

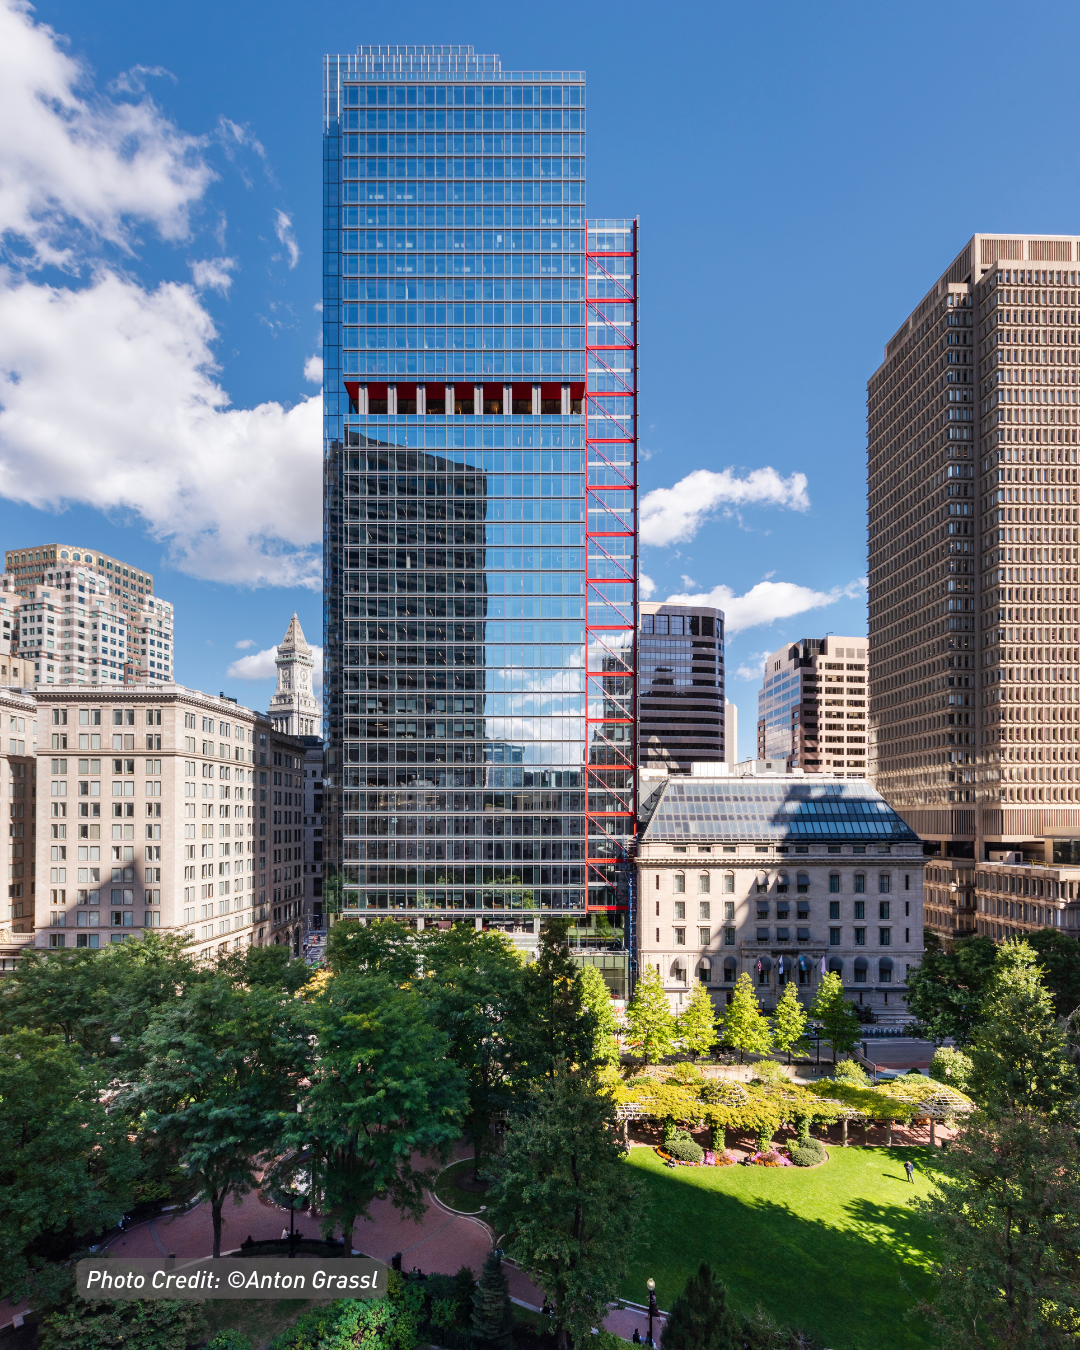
One Post Office Square is an iconic 41-story high-rise in the heart of Boston’s Financial District. The mixed-use building recently underwent a massive structural and architectural modernization led by Gensler. Some of the larger-scale structural interventions involved infilling re-entrant corners to expand floor plates, stripping the inefficient precast concrete facade for a high-performance glass curtain wall, and demolishing an adjacent seven-story concrete parking garage to build a modern 19-story addition in its footprint.
In a way, One Post Office Square has been with our firm for over 40 years. It was one of the first projects my mentor worked on when he joined LeMessurier, and one of the first I had the chance to contribute to when I joined a decade ago. The project drew on the talents of a whole team of engineers and drafters across our office, and having one of the original designers a couple of offices down from my desk was invaluable.
At the recent Structures Congress Conference, I had the opportunity to present in depth the structural work behind the new 19-story addition. While everyone walking through the Financial District notices the brilliant new glass facade, our work went far deeper than the exterior.
Tuning the Tower: Navigating the 10% Rule
When you anchor a new 19-story addition directly to an existing 41-story tower without an expansion joint, you introduce a massive wind sail effect and entirely new stiffness characteristics up to that floor. Under the International Existing Building Code (IEBC), we are permitted to introduce loads to the existing lateral load resisting system without adding reinforcing, as long as the demand-capacity ratio of any member does not increase by more than 10%. Retrofitting the existing lateral system would have been enormously costly and disruptive, so keeping within that threshold was critical to the financial feasibility of the entire project. The question was: how do we ensure we aren’t overstressing the original tower?
We analyzed the structure for the addition in isolation, then built a comprehensive combined model using ASCE 7 wind loads and extensive wind tunnel studies. By evaluating story drifts over the building’s height, we carefully tuned the stiffness so that the tower leans on the new addition, rather than the other way around. This let us satisfy the code and avoid costly and disruptive interventions to the original tower’s existing lateral system.
Wide-Open Spaces and Steel Tonnage Savings
The addition stretches 186 feet long by 62 feet wide; our client wanted to add wide-open, highly configurable space in the new 19-story addition. To achieve this goal while also meeting the structural stiffness and strict foundation requirements, we eliminated all interior columns with a 62-foot clear-span for our floor beams, and a perimeter moment frame was the only answer for the addition’s lateral system.
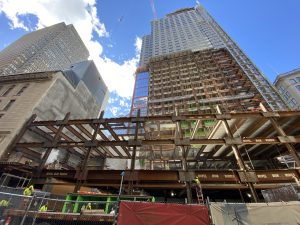
To increase the efficiency of the moment frame solution, the team turned to SidePlate, a proprietary all-bolted moment connection system. SidePlate introduced rigid connection nodes that we leveraged to reduce the size of our beams and columns and to save on overall tonnage for the project. SidePlate also provides valuable savings on the construction schedule over traditional welded or bolted connections that are time consuming to erect. During construction, columns arrived pre-fabricated with side plates already attached and ready to receive the beams, so on-site workers could drop them in, bolt them up, and quickly move on to the next member.
Reflected Pride
One of my favorite things about the completed building is how the glass on the new addition reflects the sky and the historic downtown architecture surrounding it. The previous concrete garage was a heavy hulk on the street; the new addition practically disappears into the neighborhood.