


Classification of Work within the International Existing Building Code (IEBC) might sound like a boring task, though understanding the nuances of how a project is classified changes which chapter of the IEBC applies, which could drastically affect scope and cost of a project. Completing a structural code review in concert with managing the scope of a project can lead to a scenario where significant structural interventions can be avoided. At LeMessurier, we impact a project by how much can be achieved with the least structural cost, and not by how much structural work we can introduce to a project’s scope. Sometimes our biggest value is by providing a project team a path that minimizes our own involvement.
The IEBC specifies project requirements based on whether the work is an Addition, an Alteration or a Repair – the required structural evaluations (and interventions) are in descending order of intensity.
Addition – An extension or increase in floor area, number of stories, or height of a building or structure.
Alteration – Any construction or renovation to an existing building other than a repair or an addition.
Repair – The reconstruction, replacement or renewal of any part of an existing building for the purpose of its maintenance or to correct damage.
Broadly speaking, an addition is often the most invasive and requires that all new structural members – and all the members supporting new construction – be designed for present-day loading, even if the building is very old. A repair is often less rigorous, and allows for a damaged structural member to be restored to its pre-damage condition which considers the loading at the time of original construction. An alteration is usually in between these two extremes and depends on how extensive the scope of the renovation is (referred to in ascending order as Level 1, Level 2 and Level 3). Level 1 is updating old materials (carpet, mechanical units, roof membrane) and Level 3 could be a full gut renovation down to the studs. Determination of the level of alteration could be its own article, but this will suffice here.
Of course, the IEBC provides a wide array of exceptions, limits and escapes for each of these classifications – and knowing these limits and how even small changes in a project scope can radically change the amount of structural work required to meet the requirements of the IEBC can influence project schedule and budget. While the definitions provided above are straight from the Code and sound simple enough, real world projects are rarely quite as straightforward. This article serves as background to a longer – interactive – discussion around how we classify work in an existing building.
You may have already seen the introductory post on our LinkedIn, but if you haven’t – please check it out! Over the coming weeks, we will be publishing (on LinkedIn and here on our website) a series of poll questions with scenarios of varying complexity that will challenge how you think about the IEBC and how projects are classified – thus defining the scope of structural interventions. Check back next week for our thoughts on the first poll question, and continue to check in weekly for more detailed descriptions of this important topic! We’ll show you how LeMessurier’s deep understanding of the Code can help steer a project in the right direction to avoid unnecessary work and expense.
Scenario #1
Scenario: A project involves an existing three-story building, with a new 4th story introduced on top of the building. Is this project an Addition, an Alteration or a Repair?
Bonus Question: What if the new story isn’t above the building, but is inserted between the 2nd and 3rd floors?
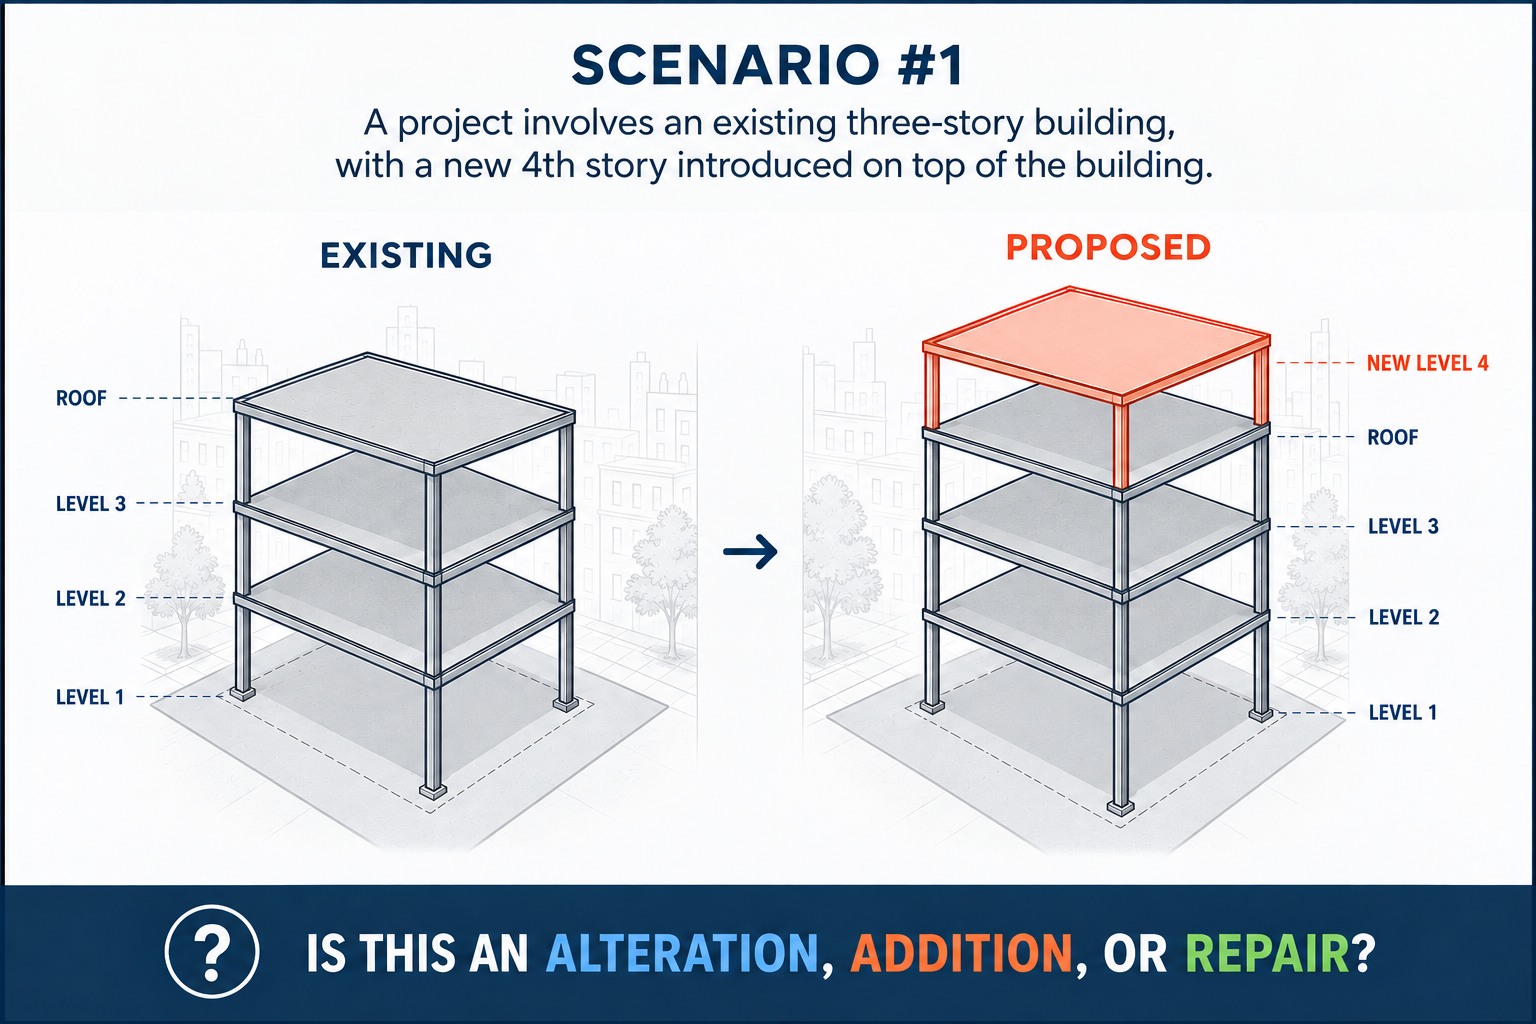
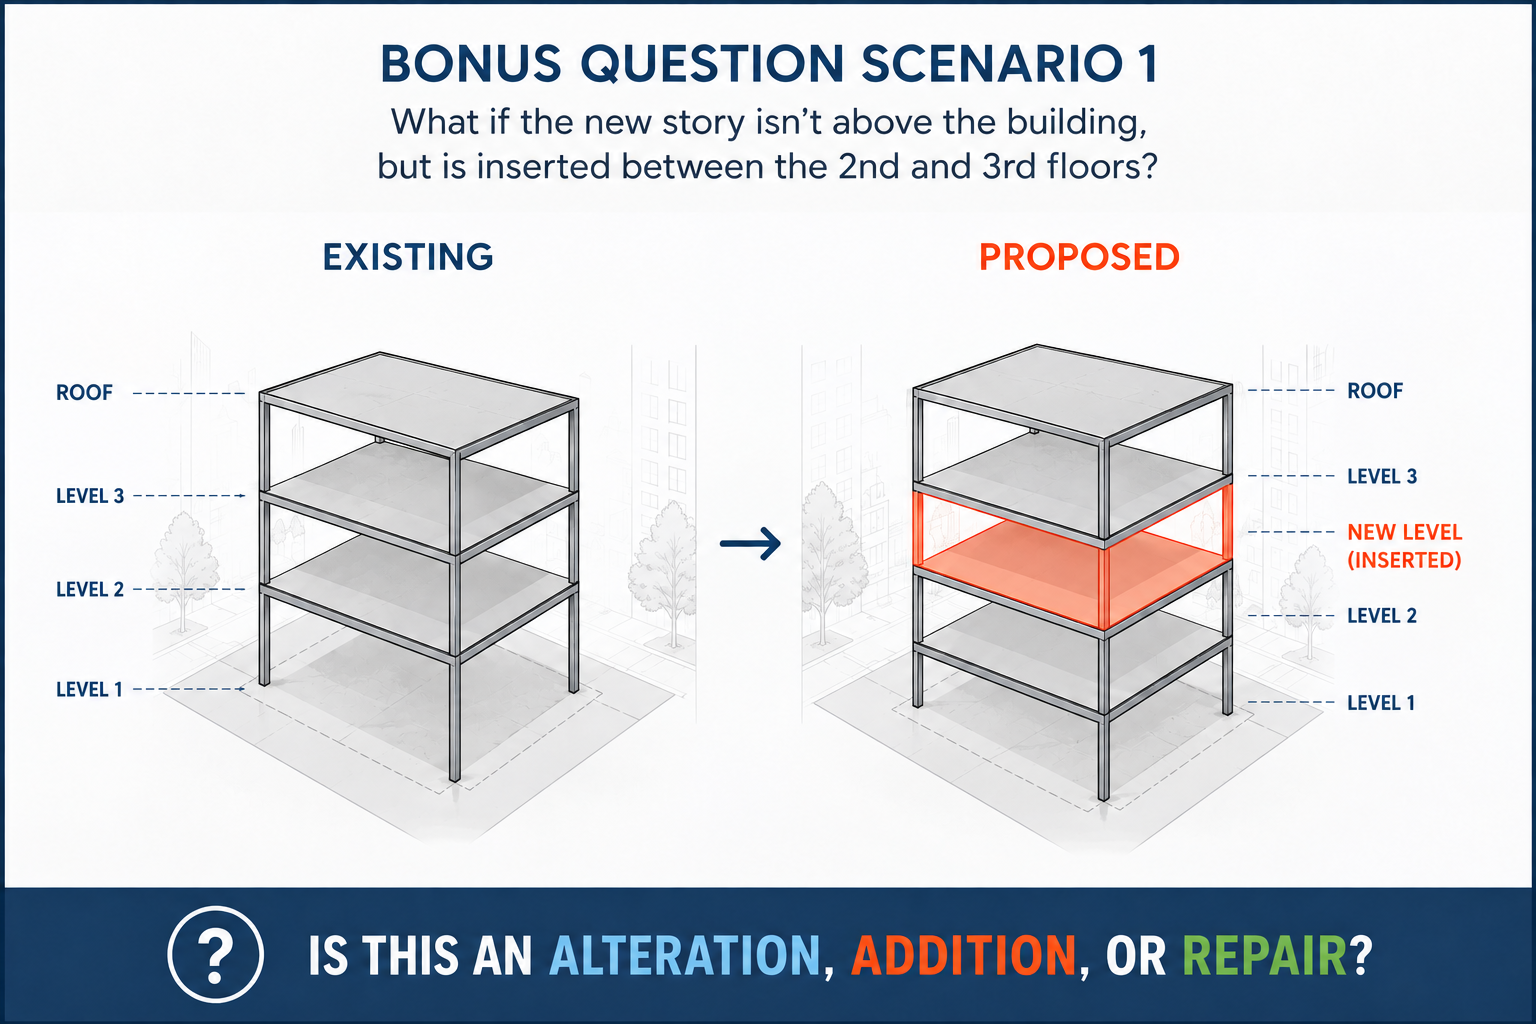
Response: The Scenario described above is an ADDITION because there is increase in floor area, number of stories, and height of the building. The Bonus Scenario is also an ADDITION because it is an increase in floor area, and number of stories.
Project Reference: The repositioning of One Post Office Square and the Tufts Dental Vertical Expansion are recent examples of this type of addition. Additions are designed to meet the full present-day code provisions, though when added to an existing building, there are limits about the influence on the existing lateral force systems. In both of these projects careful study early in the project confirmed the maximum size of the addition without having to reimagine the entire wind- and seismic-force resisting systems within the structure.

One Post Office Square
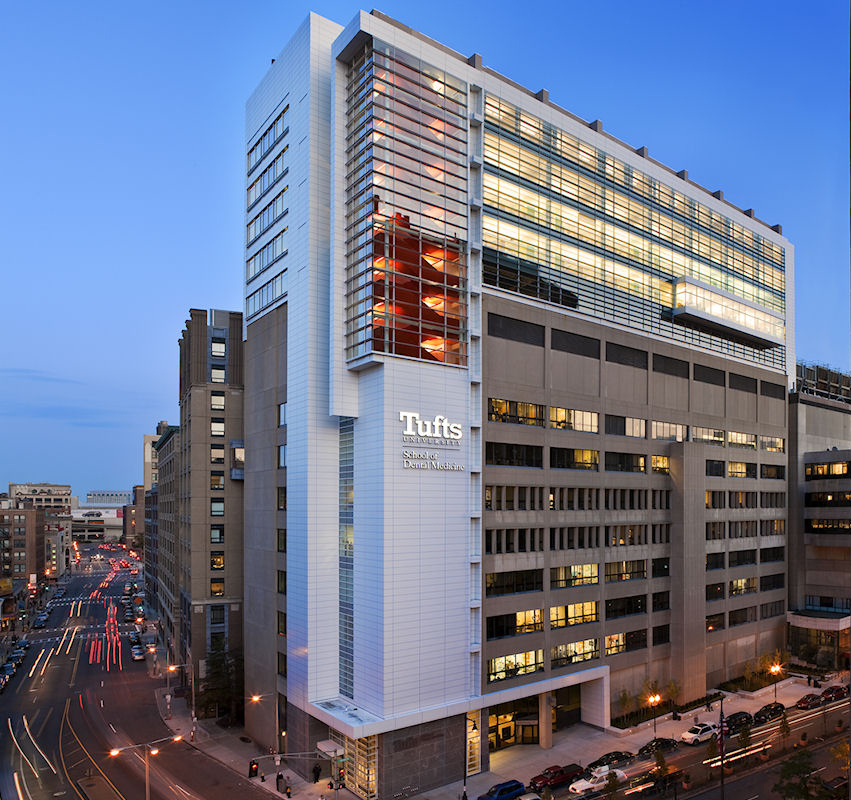
Tufts University Dental School Expansion
Check out our LinkedIn next Monday for the Scenario #2!
Scenario #2
Scenario: Investigation of existing steel columns shows they are deteriorated and are now a smaller size (section loss). The columns will be restored by adding steel reinforcing plates.
Bonus Question: What if the damaged steel columns are not reinforced, but are replaced with concrete columns?
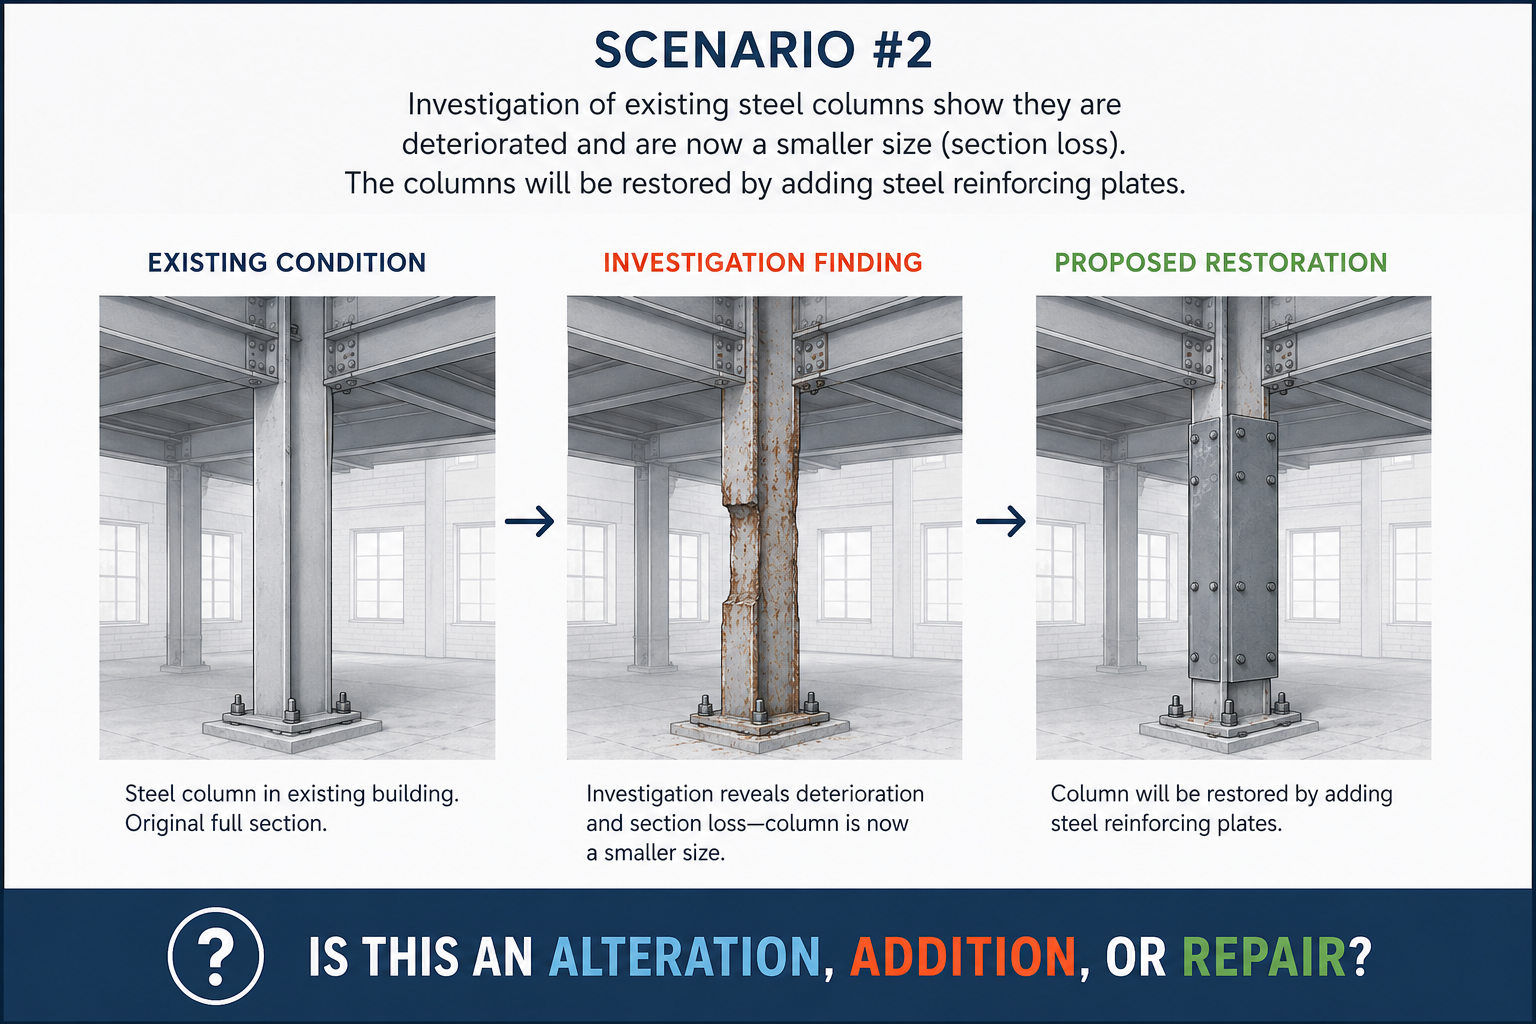
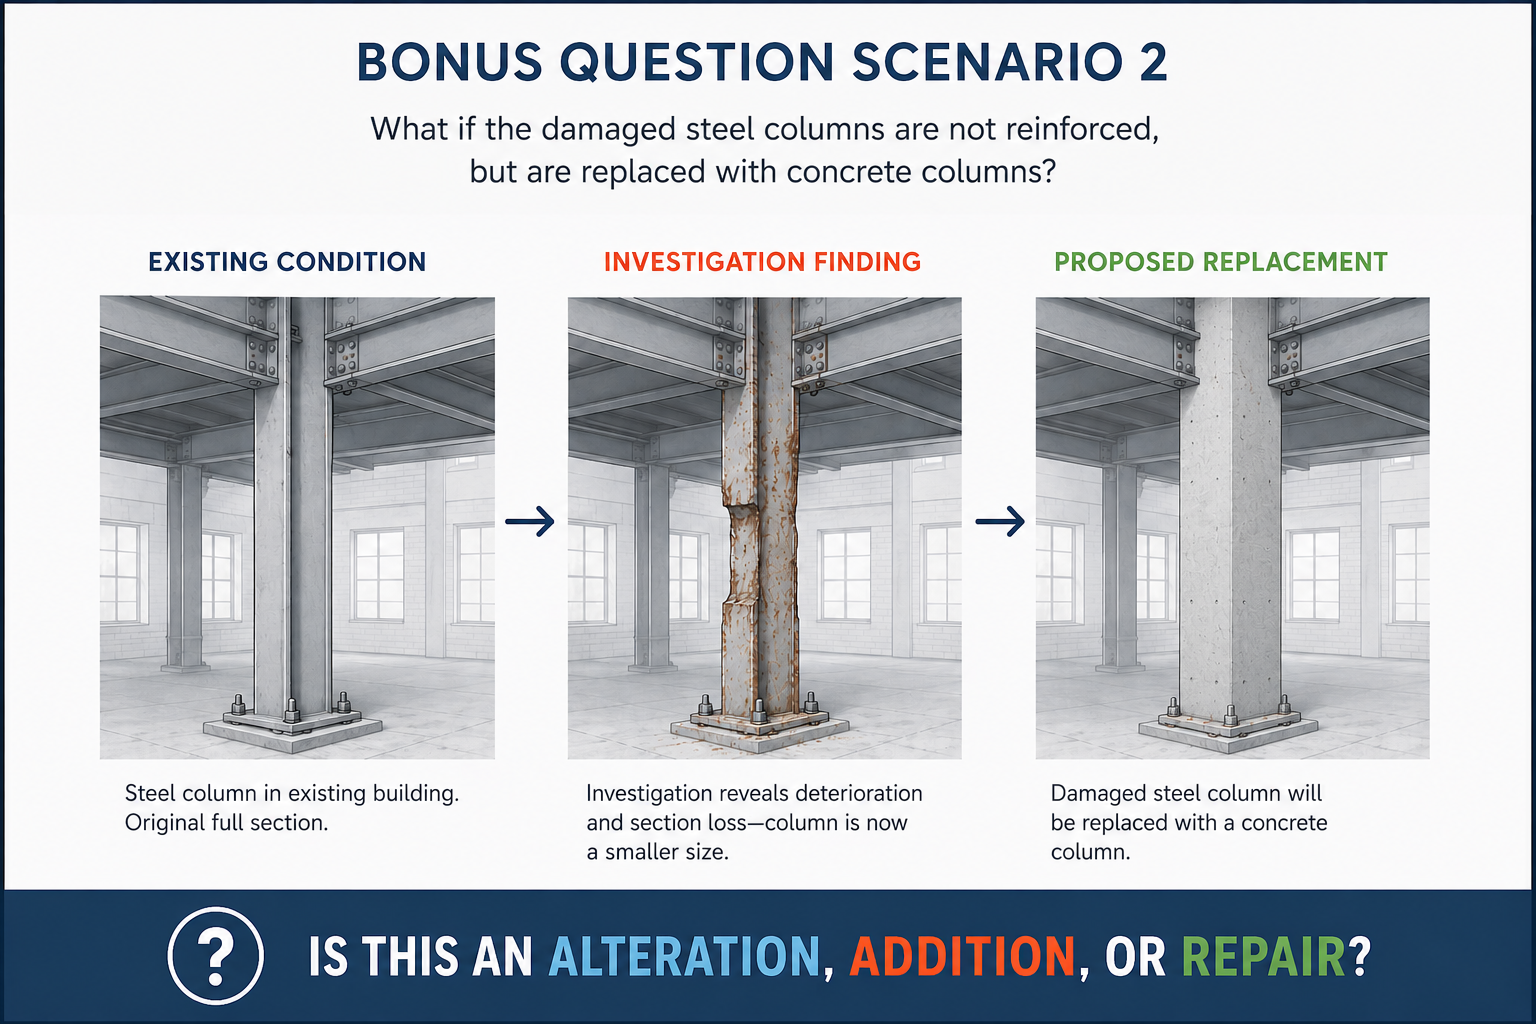
Response: The Scenario above describes a REPAIR because it renews the column of an existing building for the purpose of its maintenance or to correct damage. The Bonus Scenario is also a REPAIR because the columns are reconstructed to correct damage.
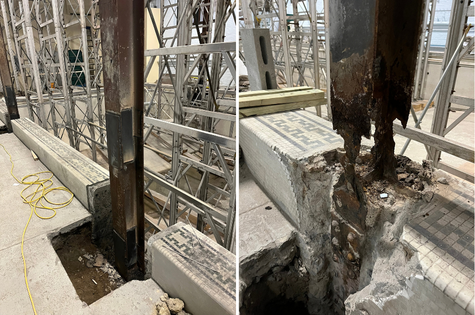
Project Reference: LeMessurier recently investigated an existing recreation facility, and the columns near the swimming pool were deteriorated to the point of nearly wholesale section loss, calling the load path into question. LeMessurier immediately had the pool drained, the floor above shored and closer access provided to observe the full deterioration. While the building was safely shored, a full repair of the columns with steel reinforcing plates was completed. Supplemental waterproofing measures were introduced to prevent to the future corrosion of the columns.
Check out our LinkedIn next Monday for the Scenario #3!
Scenario #3
Scenario: An existing warehouse building needs a mezzanine to hold equipment. The project introduces a mezzanine level supported on the existing columns.
Bonus Question: What if the new mezzanine is separated from the building columns?
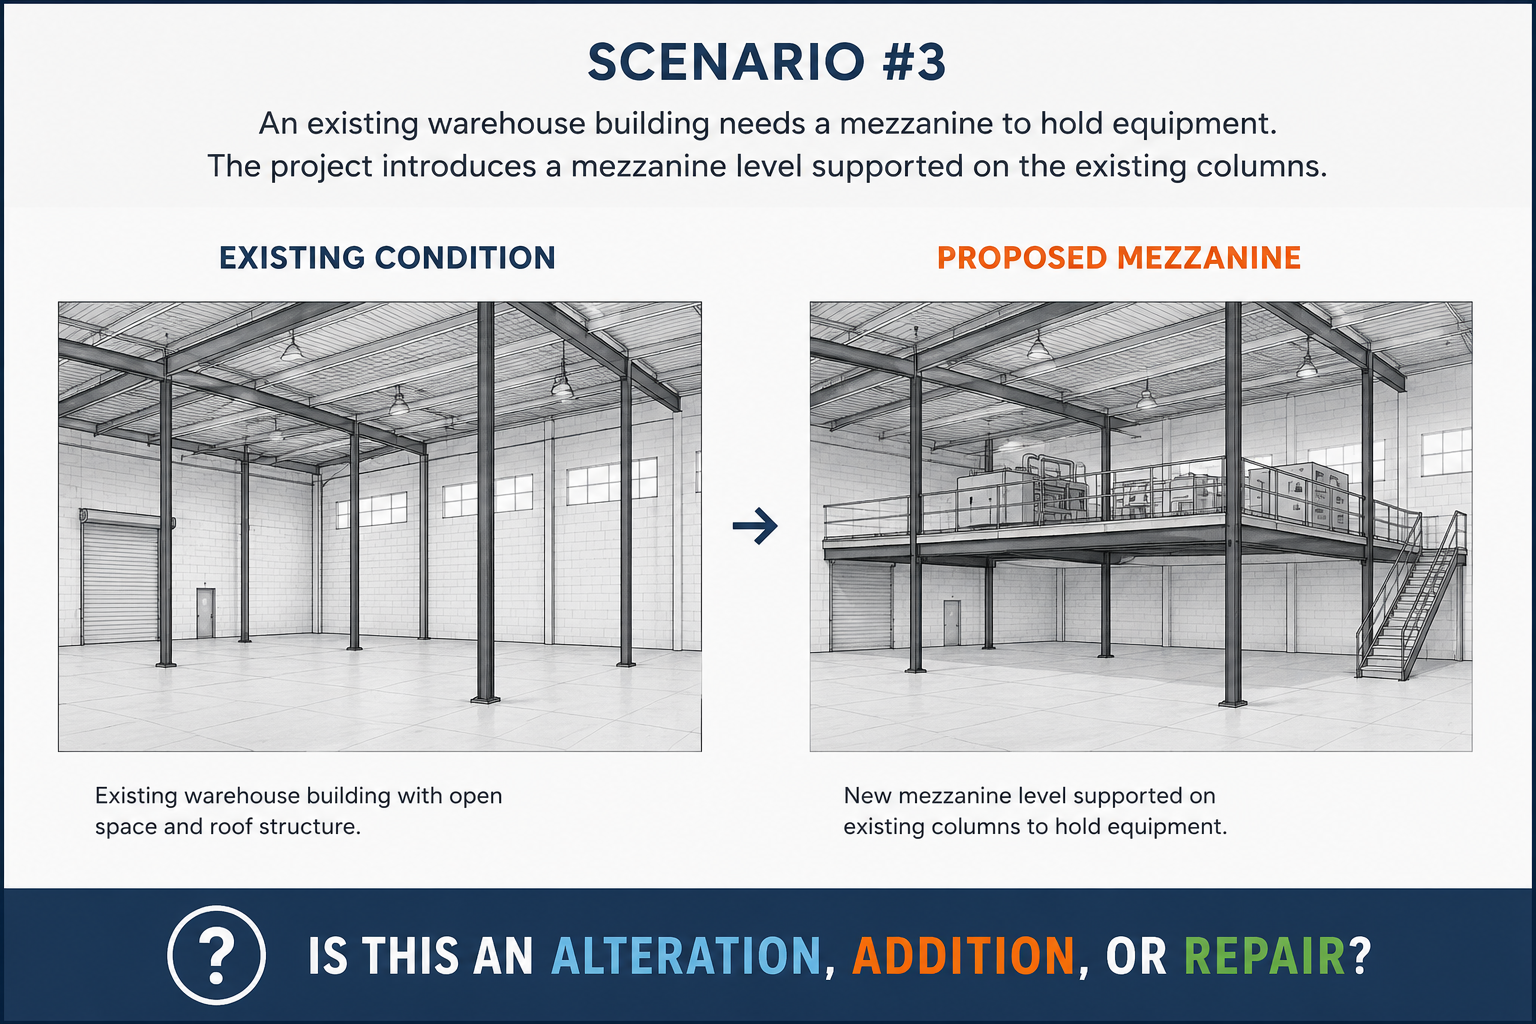
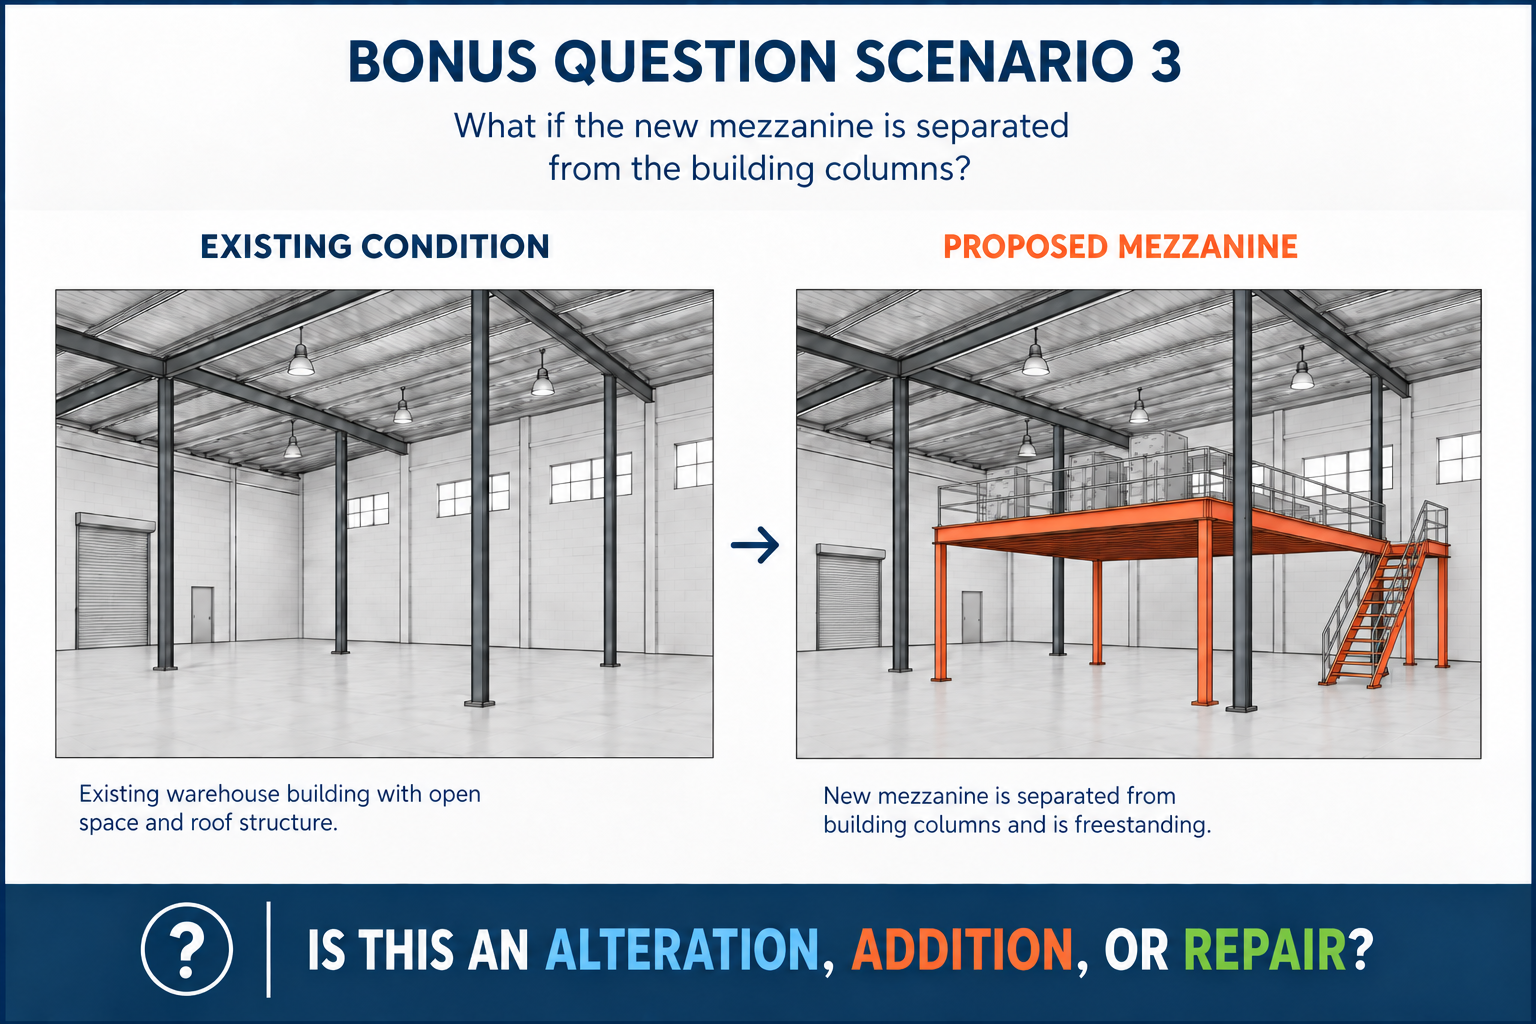
Response: The Scenario above describes an ADDITION because it is an increase in floor area of the building while making use of the existing columns. The Bonus Scenario is also an ADDITION because it still represents an increase in floor area of the building even though it is on new columns and potentially new foundations. The differences between the Scenario and the Bonus come in how the existing structural elements are influenced by the addition.
In the Scenario, the existing columns support the load from the new mezzanine; the Code indicates that the columns must be able to support that load, plus the present-day requirements of all loads acting on those columns, even if the present-day loads are larger than those at the time of original construction. This can be a challenge with snow loads – even though the portions of the columns above the mezzanine are not experiencing load from the mezzanine itself, they are required to be updated to also include the effects of snow and other loads.
Further, the mezzanine arrangement in the Scenario adds mass to the building, and will thus change the manner in which seismic effects are distributed throughout the existing lateral force resisting system (LFRS); note that the mezzanine is interior, so there is no change in the effects from wind. The Code allows up to a 10% increase in demand-to-capacity ratio on existing LFRS, thus depending on the size and location of the mezzanine as well as the position of the components of the LFRS, the project may require full LFRS upgrades, or none at all. It is important to identify this critical Code trigger early in the process.
The Bonus Scenario takes away almost all of the discussion above by removing the effects of both gravity and lateral loads from the existing columns. The Bonus Scenario can structurally be treated as designing a small building inside another building with its own columns and its own LFRS. Careful attention should be paid if existing foundations are being used for the new columns or if new foundations are being installed to support the loads. The only significant drawback to this layout is that there are more columns in the space, which could challenge programming or egress.
Project Reference: LeMessurier is currently working on a confidential conversion of a warehouse to a medical production and distribution center. Multiple small mezzanines are required within a very large warehouse. We identified very early in the project that isolating the mezzanines from the warehouse structure would vastly reduce the structural interventions – and therefore costs – for a successful conversion project. We often find that the best way for LeMessurier to help a project is to find ways to reduce our own involvement.
Check out our LinkedIn next Monday for the Scenario #4!