by Matt Killorin | Aug 8, 2025
The Sanborn House, a marquee building adjacent to Baker Library on Dartmouth’s main quad, stands as a historical treasure of the campus. LeMessurier was engaged to assess and improve the building’s enclosure while preserving its historic character. Facade...

by Matt Killorin | Aug 7, 2025
LeMessurier provided building enclosure consulting services for a three-story addition to the existing Thompson Arena. The project presented unique challenges in integrating modern enclosure requirements with the building’s midcentury wall assemblies. Design...

by Matt Killorin | Aug 7, 2025
LeMessurier joined a design team to evaluate seventeen campus buildings for energy consumption and operational carbon reduction opportunities. Building Assessment: Our team conducted initial visual assessments followed by nighttime infrared scanning of each building...
by Matt Killorin | Aug 7, 2025
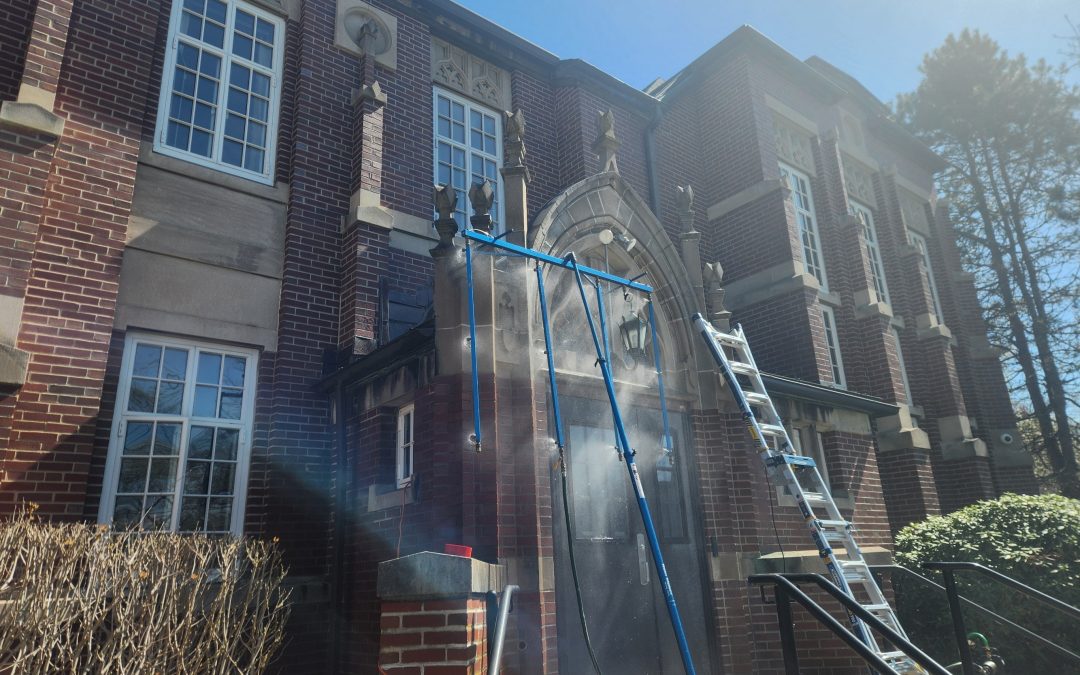
LeMessurier assessed the existing enclosure at Memorial Dining Hall as part of a larger effort to renovate the building. Through a comprehensive evaluation, our team identified critical areas requiring intervention while preserving well-performing assemblies. Building...
by Matt Killorin | Aug 7, 2025

Constructed in 1883 as a science facility and later transformed into and serving as Phillips Academy’s music center for over a century, Graves Hall now hosts administrative functions. LeMessurier conducted a comprehensive assessment of the building envelope to...