by Matt Killorin | Jun 2, 2025
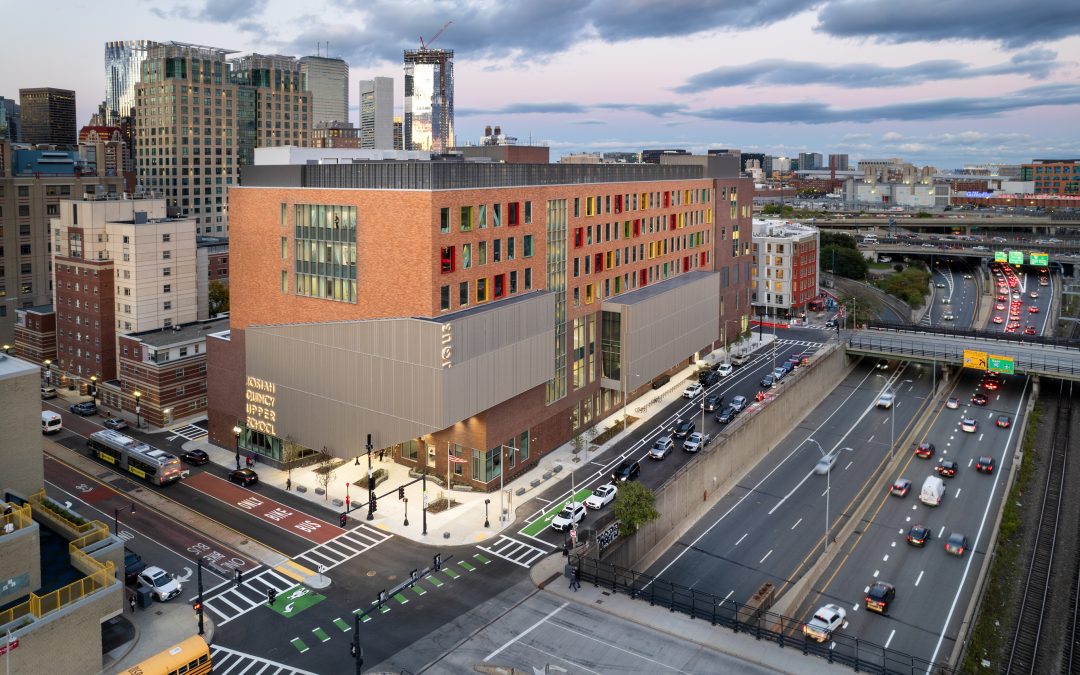
The 178,000 square-foot Josiah Quincy Upper School (JQUS) is a vertical urban campus that transforms a one-acre site in Boston’s Chinatown neighborhood into a six-story educational facility serving 650 students in grades 6-12. Completed in 2024, this LEED...

by s2desi5_lemessurier | Dec 5, 2023
The strikingly dramatic V columns and sweeping curved roof projecting over Summer Street provide a fitting indication of the scale and magnitude of Boston’s new convention center. Housing conventions in expansive exhibit halls, parking 1000 cars, docking 75 trucks,...
by s2desi5_lemessurier | Apr 12, 2023
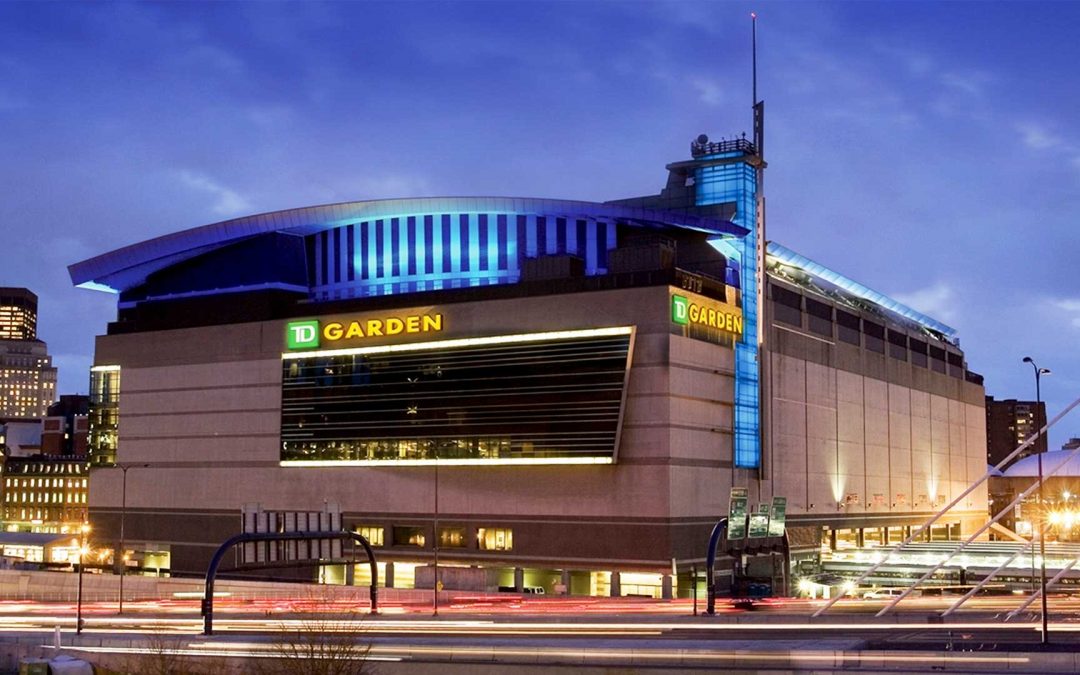
Designing a new arena provides its own challenges, but shoehorning a multifunctional arena next to an adjacent active arena, two highways, a river, bridging an active train terminal and over subway tunnels, the planning, phasing and engineering become paramount. The...

by s2desi5_lemessurier | Apr 12, 2023
The main entrance is flanked by repeating arches along each sidewalk, grounding this courthouse in history, tradition, and fundamentals. Facing Boston Harbor is a 350-foot wide, 90-foot high conoid glass wall, recalling the classical arch shape with a sweeping...

by s2desi5_lemessurier | Apr 12, 2023
A major urban renewal project on an existing wharf in the city’s Inner Harbor; a central circulation pattern exhibits life in various aquatic environments. Complex interior and exterior shapes and volumes, including tanks simulating coral reefs and the open ocean,...