by Matt Killorin | Oct 7, 2025
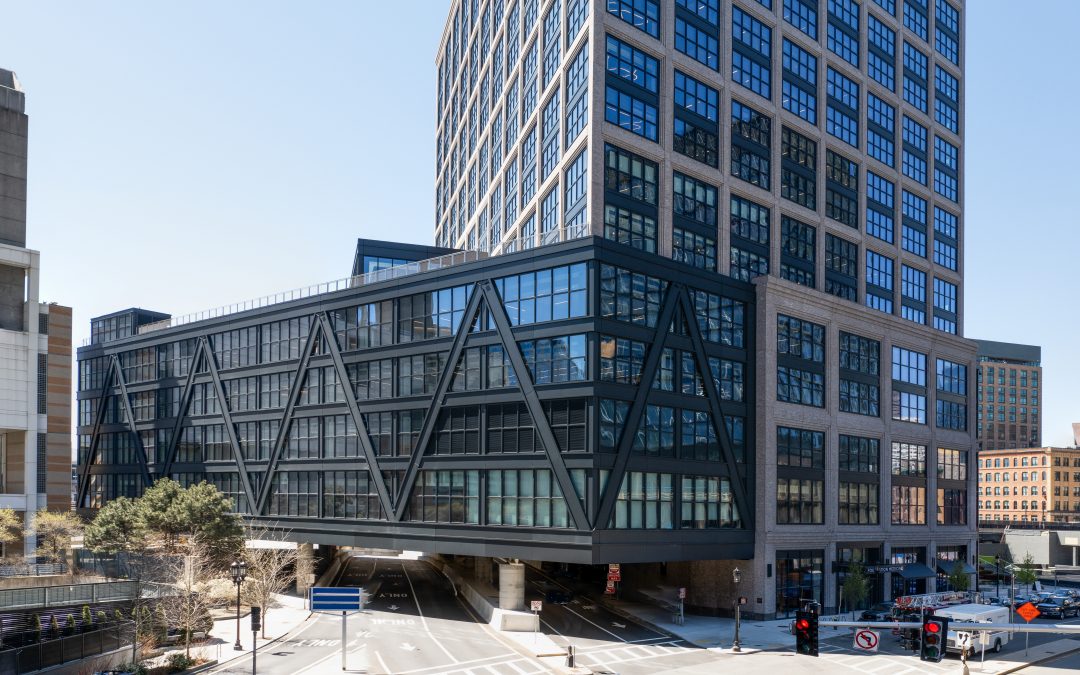
At sixteen stories and 260 feet tall, 400 Summer is a 630,000-square-foot mixed-use building of labs and offices with ground-floor retail atop three levels of below-grade parking. The project was built to suit Foundation Medicine, its primary tenant, which relocated...

by Matt Killorin | Aug 7, 2025
Worcester City Hall stands as a political and architectural landmark in the city center. LeMessurier evaluated the building to improve thermal efficiency while preserving its historical character. Thermal Assessment: Using nighttime infrared scanning, our team...

by s2desi5_lemessurier | Dec 5, 2023
Carefully planning the path of gravity and lateral loads in tall buildings allows for optimization of the design of individual elements within the structure. Strategic removal of core columns at individual stories diverts accumulated dead loads to columns at the...

by s2desi5_lemessurier | Dec 4, 2023
The most famous collaboration between Hugh Stubbins and LeMessurier, this landmark skyscraper was originally known as Citigroup Center and was the world’s 9th tallest upon completion. Over 900 feet in height and extremely efficient in its structural design, several...

by s2desi5_lemessurier | Dec 4, 2023
After the base building was complete, the windows falling from the John Hancock Tower garnered the press, but frame stability and sway under wind loads captured LeMessurier’s attention. Hired specifically to reduce the building response during wind events, LeMessurier...