by s2desi5_lemessurier | Apr 12, 2023
With exposed structure on both the interior and exterior of the building, this anchor of Boston’s Government Center shows off Brutalist concrete architecture throughout. Offices, libraries, chambers, and conference rooms representing the inner workings of the city’s...

by s2desi5_lemessurier | Oct 11, 2022
Built in the footprint of the original Boston Garden, the Hub on Causeway is a multi-phased, mixed-use development that has transformed the West End neighborhood and provided a new grand entrance – Champions Row – to the TD Garden and Boston’s North Station. The Hub...
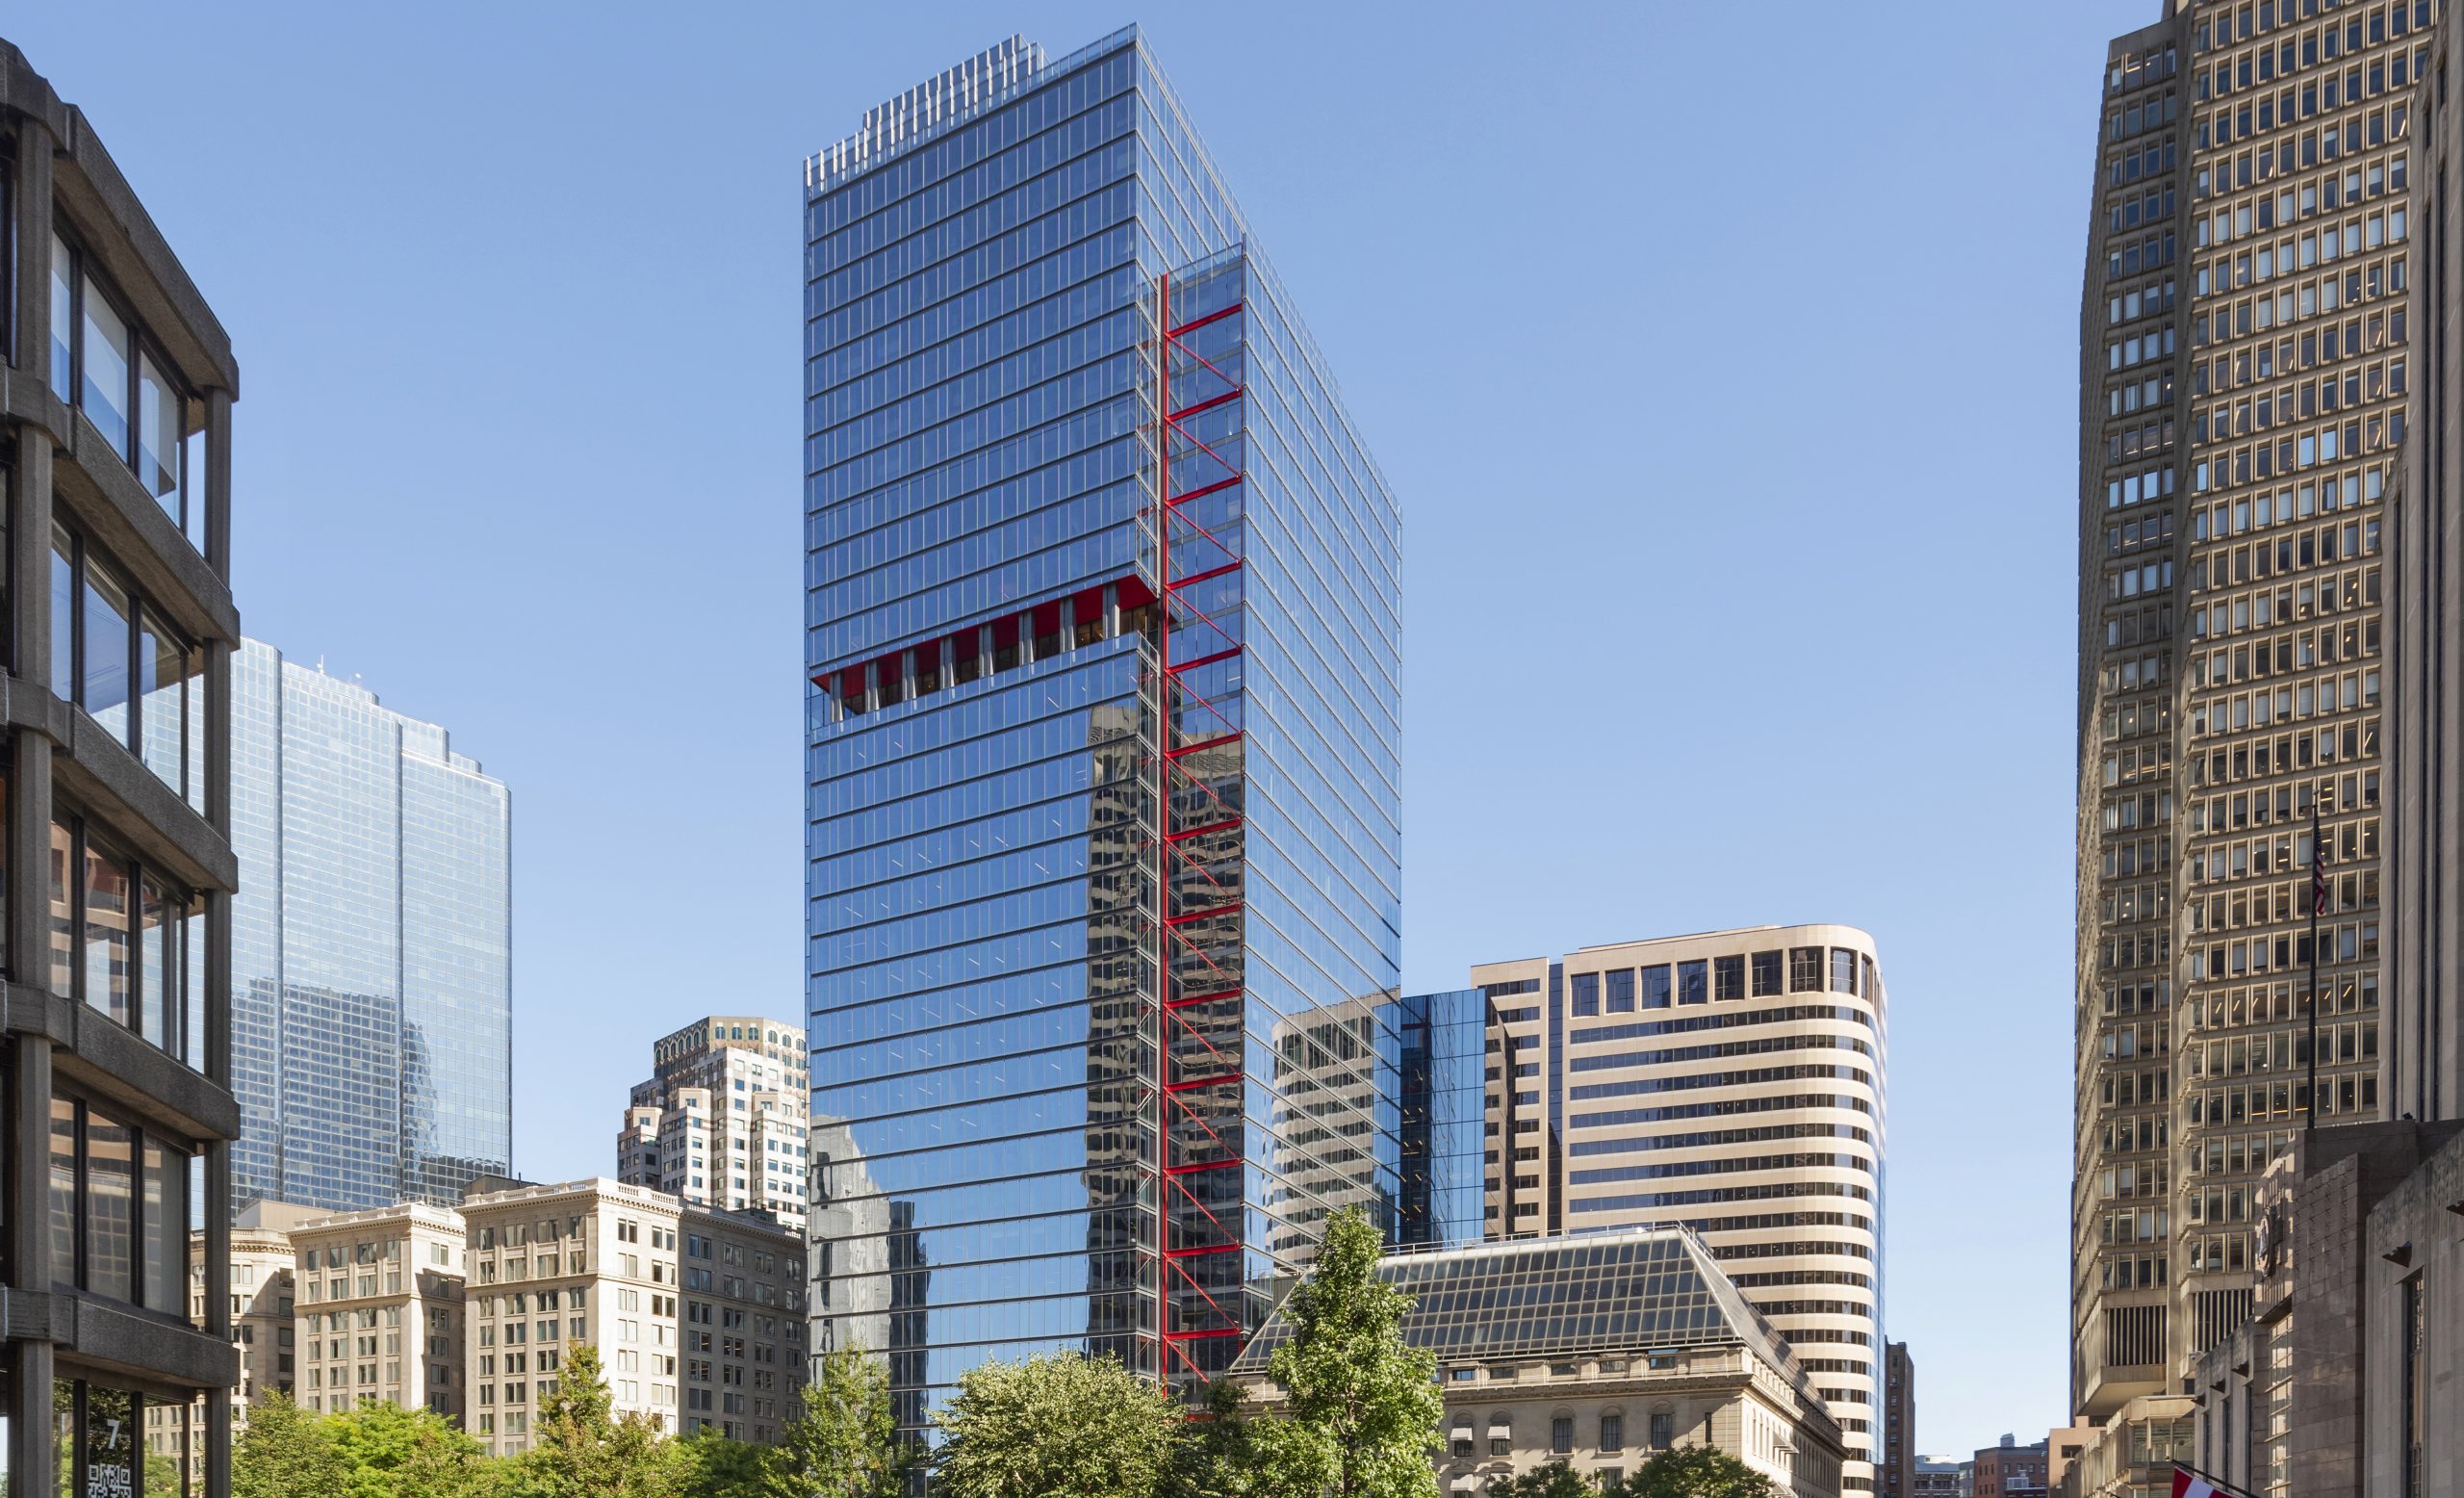
by s2desi5_lemessurier | Oct 11, 2022
One Post Office Square is an existing 42-story office building constructed in the 1980s in the heart of Boston’s financial district. The existing building structure, originally designed by LeMessurier, includes a unique lateral system featuring of a series of stub...

by s2desi5_lemessurier | Oct 11, 2022
Fenway Center is a mixed-use, transit-oriented development located at the western gateway to Boston. It has been designed as an integral part of the existing Fenway, Kenmore, Audubon and Longwood Medical Area neighborhoods and to meet the goals of the Civic Vision for...

by s2desi5_lemessurier | Oct 11, 2022
8 Story Street, originally designed by Walter Gropius and The Architect’s Collaborative (TAC) in the late 1960’s, started with a façade investigation by the enclosure team which focused on the original steel window assemblies on the northern elevation. After a...