
Field House and Hockey Rink
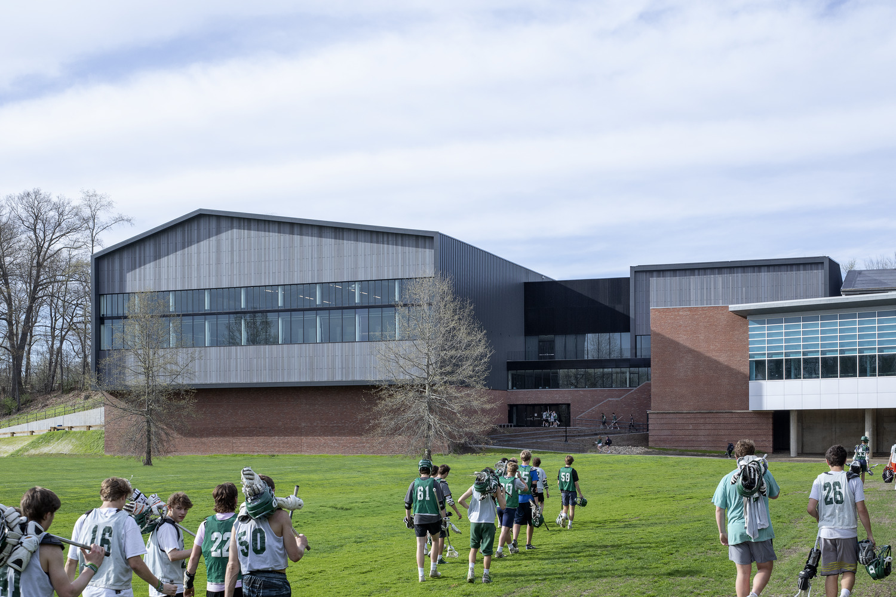
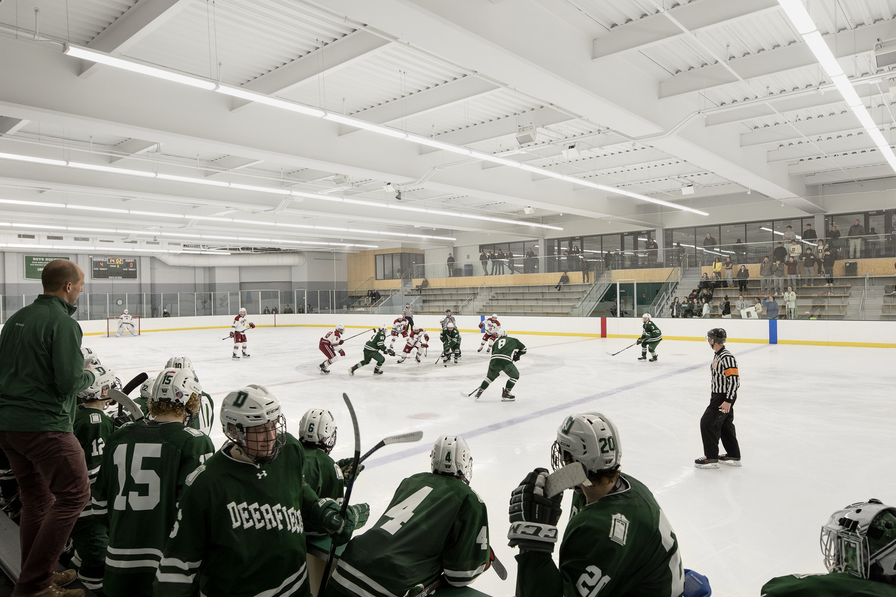
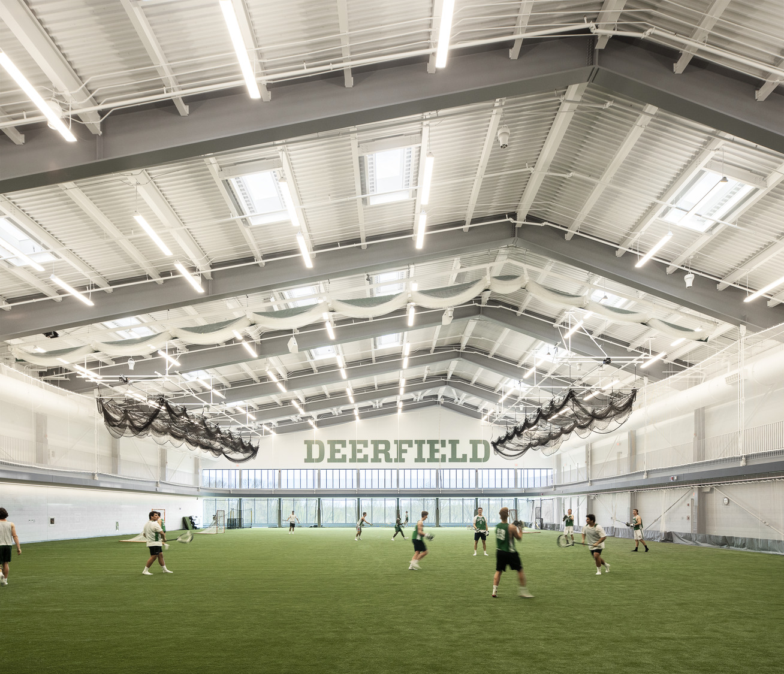
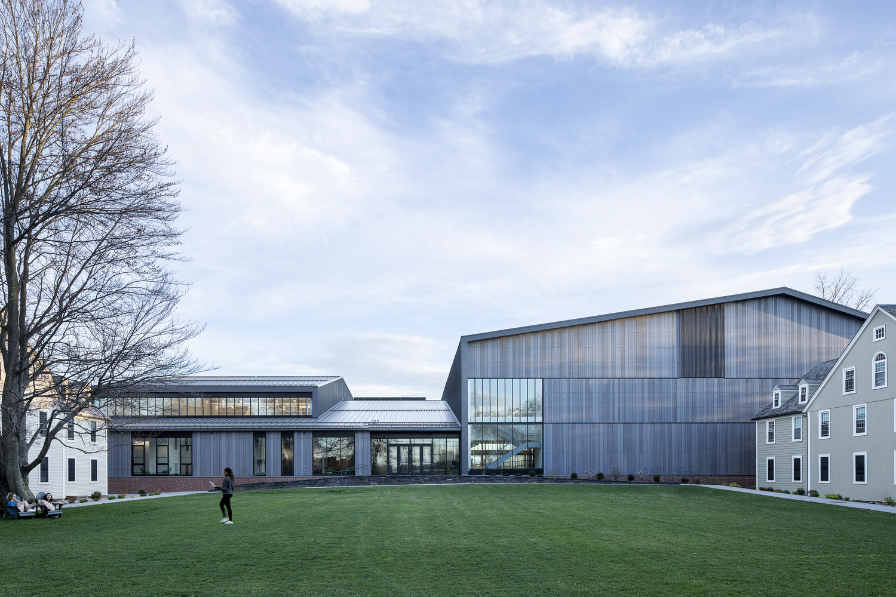
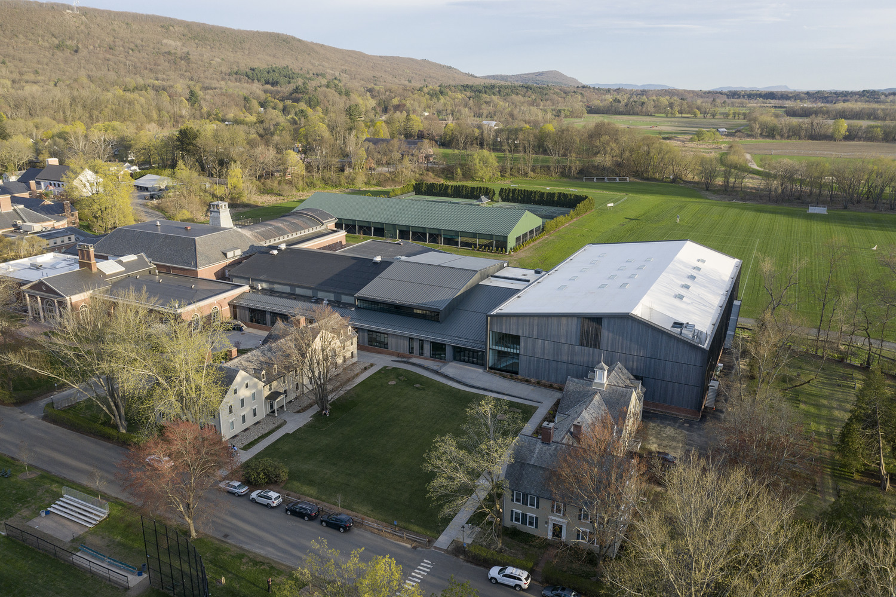
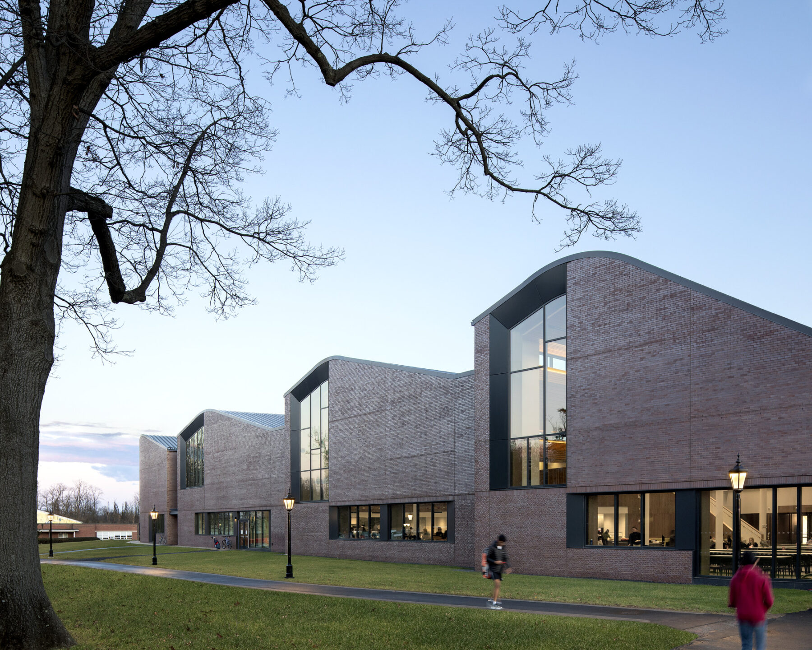
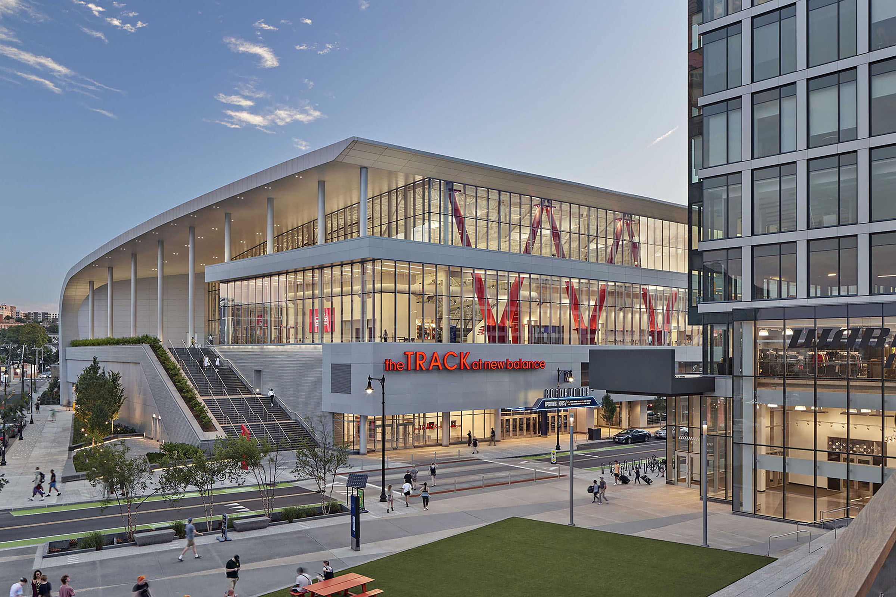
The Deerfield Academy Field House and Hockey Rink expands the Academy’s athletic complex with a 132,000-square-foot facility that brings multiple athletic programs together within a constrained site. The project replaces the Academy’s existing hockey rink and adds a field house with a running track, indoor volleyball court, crew facilities, and support spaces. The facility is organized vertically, with the field house stacked directly above the hockey rink, a solution that allowed the athletic complex to expand within a site bounded by existing athletic facilities, dormitories, a historic cemetery, and wetlands.
- The Hockey Rink sits partially below grade and within the hillside. The design responds to the site’s history of flooding with a flood-resilient foundation system, including a structural slab supported by micropile hold-down anchors to resist hydrostatic loads.
- The Field House is supported by 60-inch-deep built-up steel plate girders spanning 130 feet over the rink. Because the long-span floor structure supports rhythmic athletic activity, vibration, rather than strength, controlled the design. The framing was tuned to limit acceleration while minimizing structural depth and maximizing clear height over the hockey rink.
- The Roof Structure consists of asymmetric steel bents that create the primary framing while supporting the suspended perimeter running track and maintaining an efficient roof profile. The track cantilevers from the perimeter columns and is supported by threaded-rod hangers extending to the roof framing to control vibration.
- The Foundation and Support of Excavation navigate more than 20 feet of grade change while working adjacent to the existing West Gym and a historic cemetery. Soldier piles, timber lagging, secant piles, underpinning, and permanent tie-backs were integrated into the foundation system to support the new facility and respond to the surrounding existing conditions.
Project Details