
The TRACK at New Balance
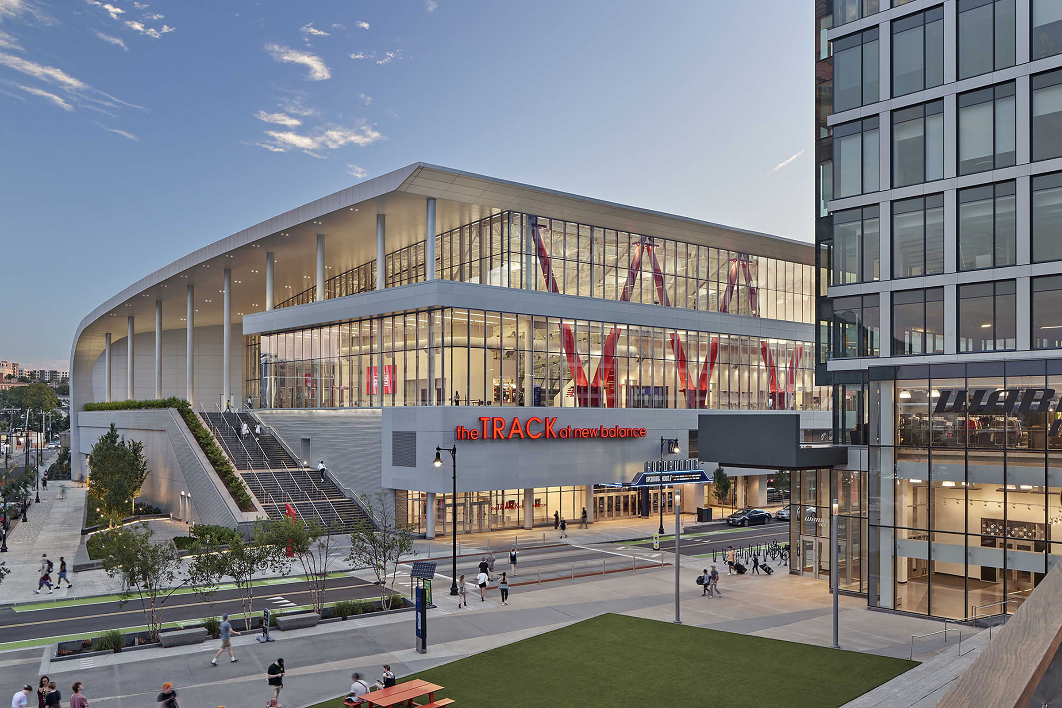
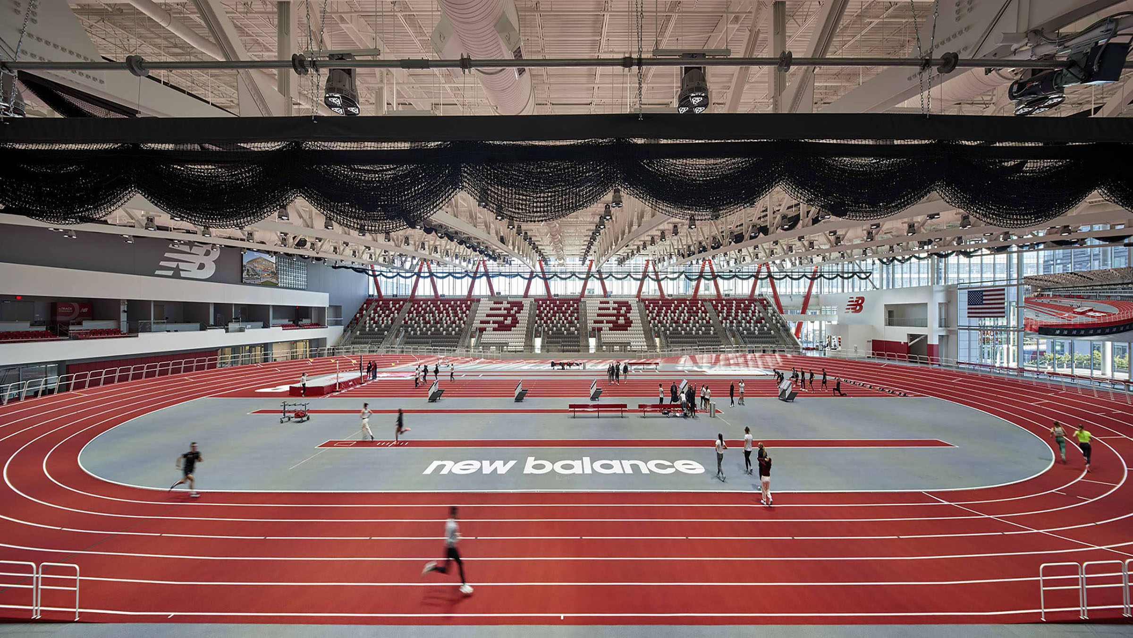
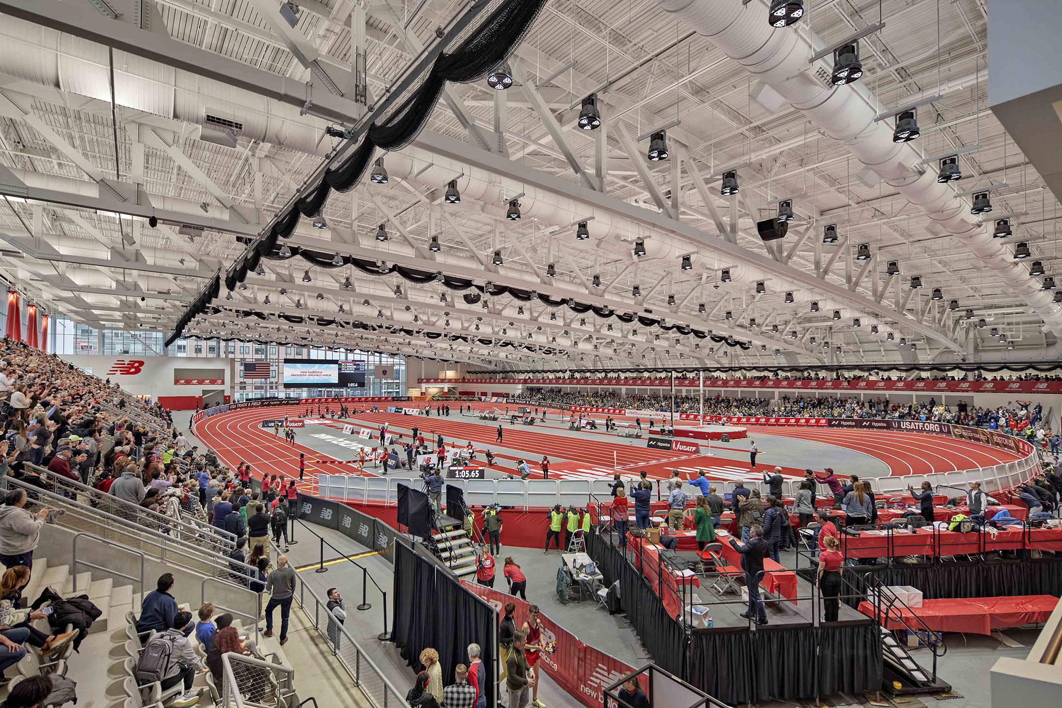
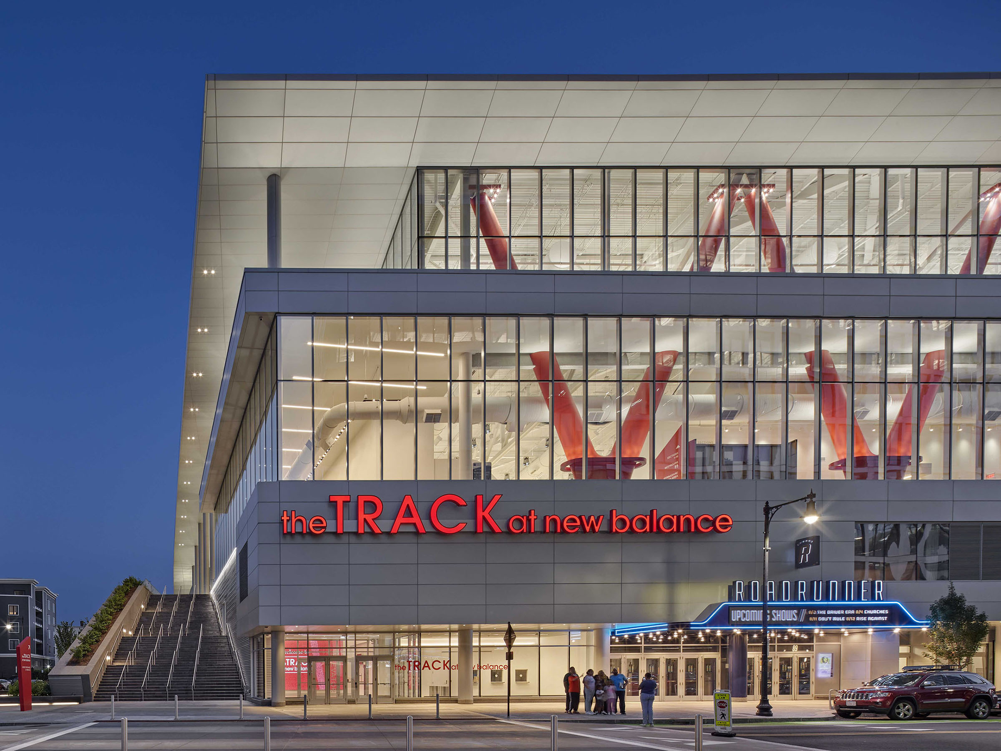
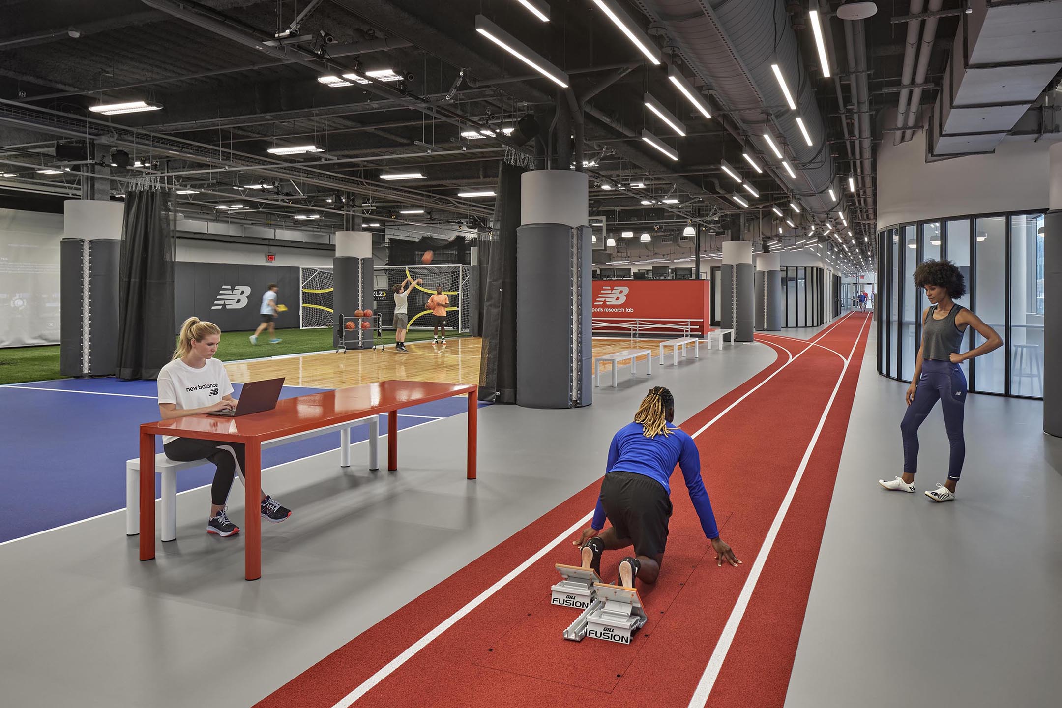
The TRACK at New Balance is a 455,000-square-foot, multi-level athletic and entertainment complex anchoring the Boston Landing development. Designed for both elite competition and community use, the facility features a 200-meter hydraulically banked indoor track, a retractable turf system, and a 5,000-seat arena.
LeMessurier’s structural design delivered clear, high-performance solutions that supported the project’s architectural vision while enabling a broad range of athletic and entertainment events.
Key features include:
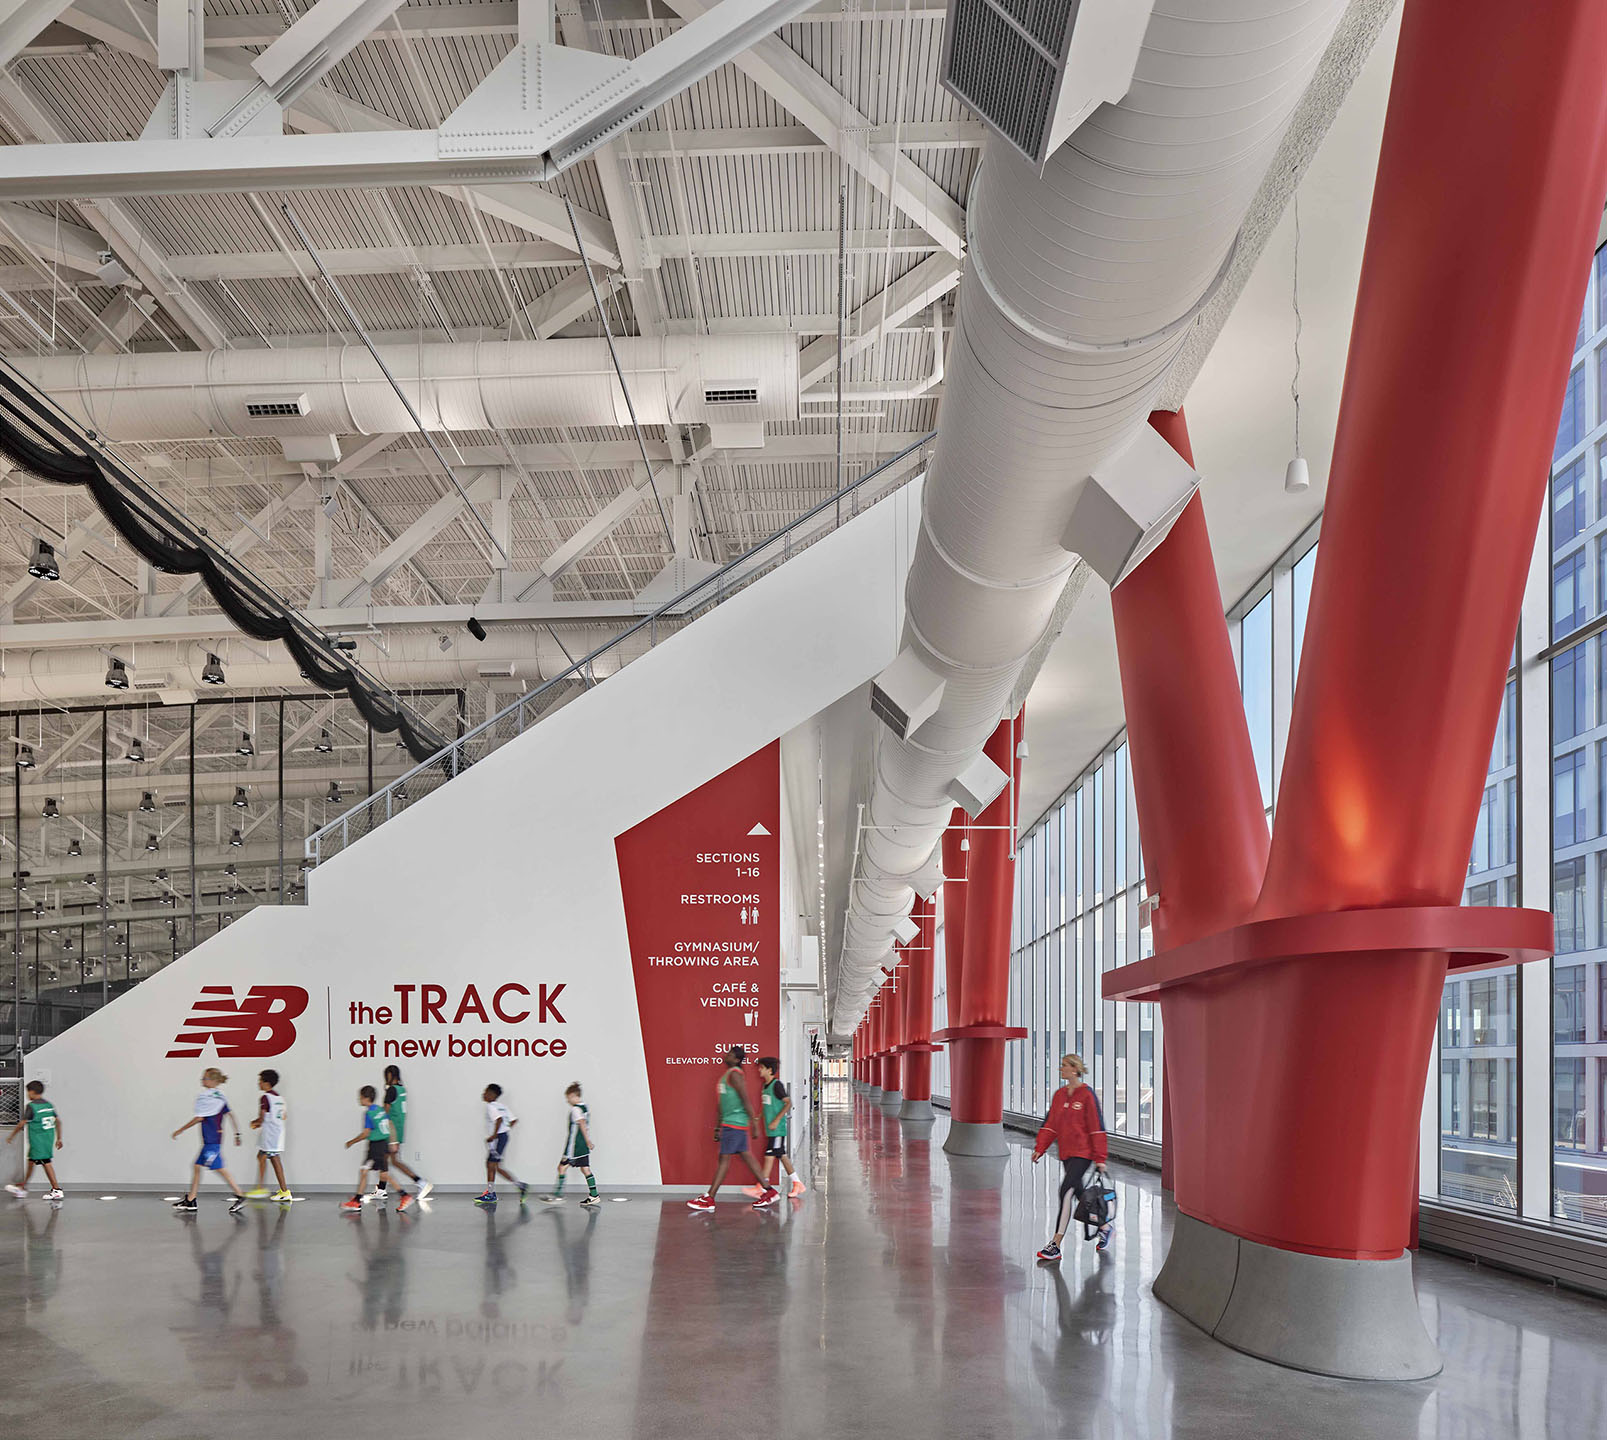
- Seven monumental curved steel roof trusses spanning 260 feet across the arena, spaced 45 feet on center. Each truss is 13 feet deep and cambered up to 8 inches to accommodate dead load deflection.
- A column-free arena volume with 60 feet of clear height at the north end, supported by sloped steel columns forming an inverted-V configuration that also support precast seating.
- Erection engineering support, including a five-piece truss assembly sequence and temporary shoring to optimize crane picks and shipping logistics.
- Recessed curved pits for the articulating track banking system, which uses hydraulic pistons to raise and lower the track.
- A 200-foot-long, 14-foot-deep pit housing the roll-out turf system, complete with hydraulic lid and winch-driven deployment system.
- A lightweight, doubly curved roof system featuring an architecturally profiled exposed steel deck, supported by open-web joists and joist girders framing into the long-span roof trusses.
Located across from New Balance’s global headquarters, the facility anchors a larger sports-focused development that includes practice facilities for the Boston Bruins and Boston Celtics.
Project Details